
WELCOME TO
Building Trust.
Creating Landmarks.
Swati Procon is committed to delivering premium residential and commercial developments with world-class architecture, exceptional construction quality, and thoughtfully designed living spaces that elevate modern lifestyles.
Enquire Now
Fill in your details and our sales team will contact you shortly.
Swati Procon
For the past two decades, our vision has been to transcend mere buildings, aspiring instead to craft spaces that resonate with life and purpose. We champion the notion that meticulous attention to detail can transform environments into both functional necessities and visually captivating experiences, ultimately elevating the quality of life for those who inhabit them.Throughout this journey, our achievements have been made possible by the dedication and collaboration of our diverse team and partners. Together, we continually push boundaries and embrace challenges, fully immersing ourselves in the process of creating spaces that not only serve their intended purposes but also become catalysts for celebrating the richness of life itself.
“We don't just build structures— we create spaces where life unfolds.”
A closer look at Swati 18.
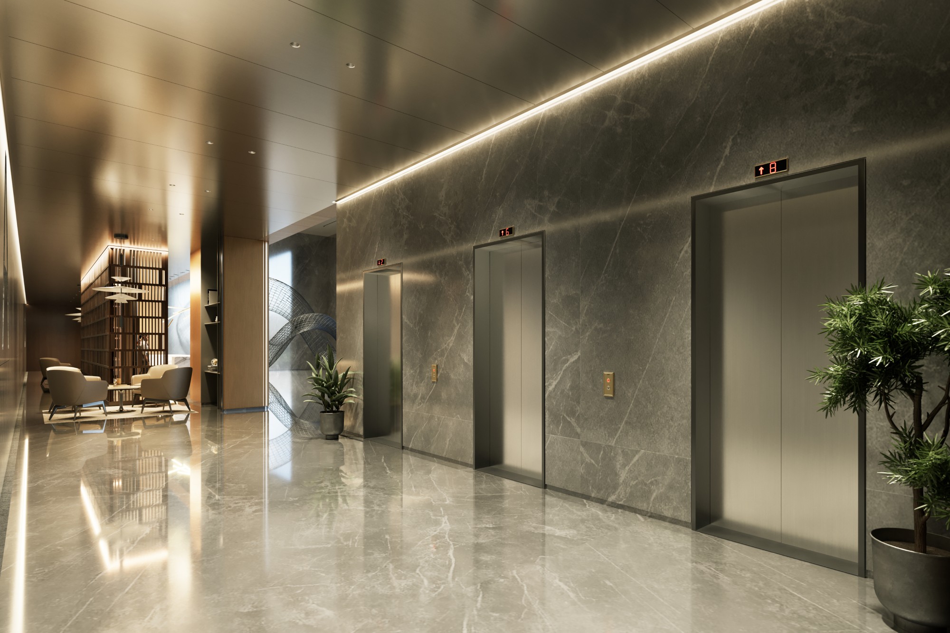
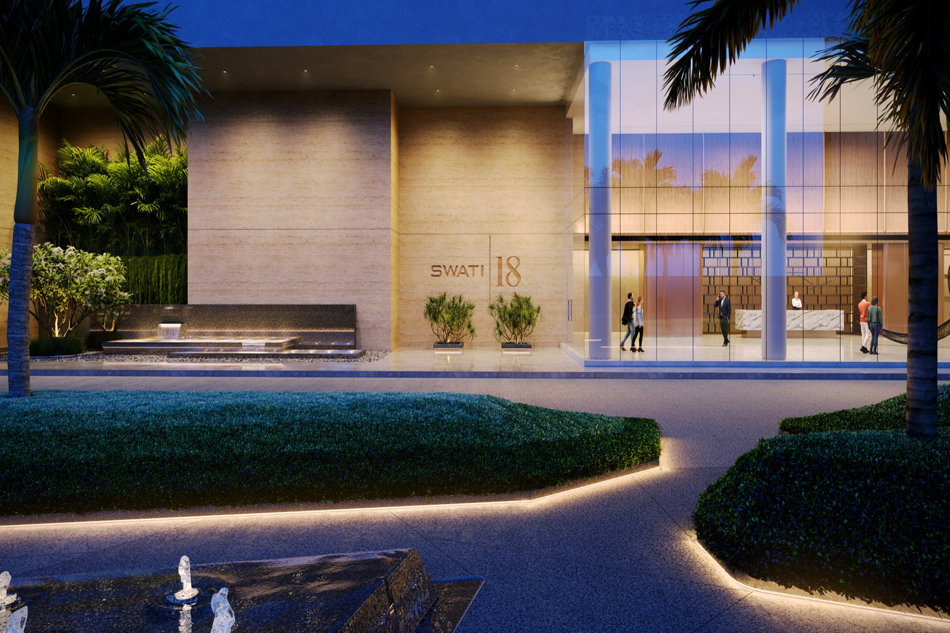
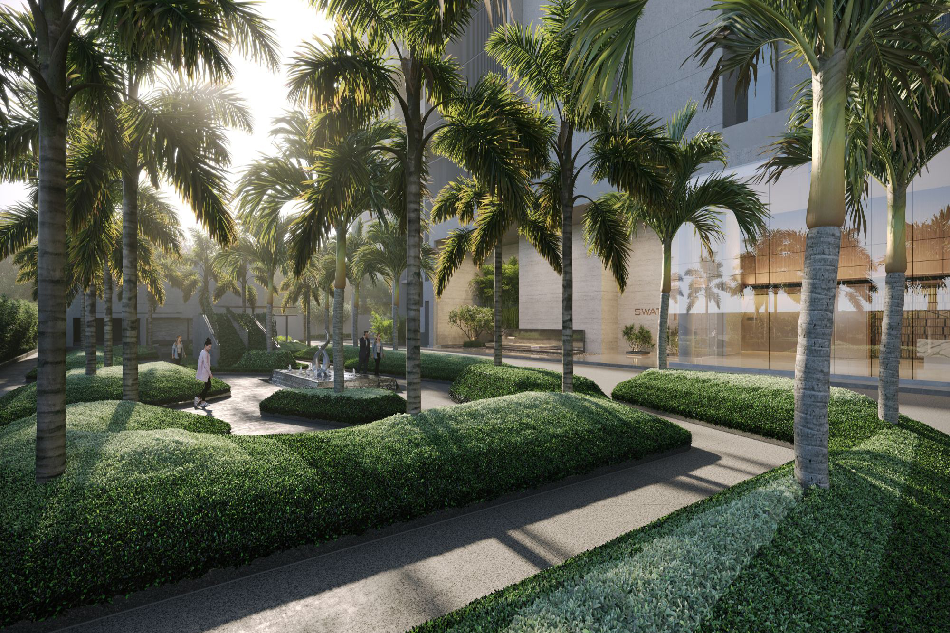
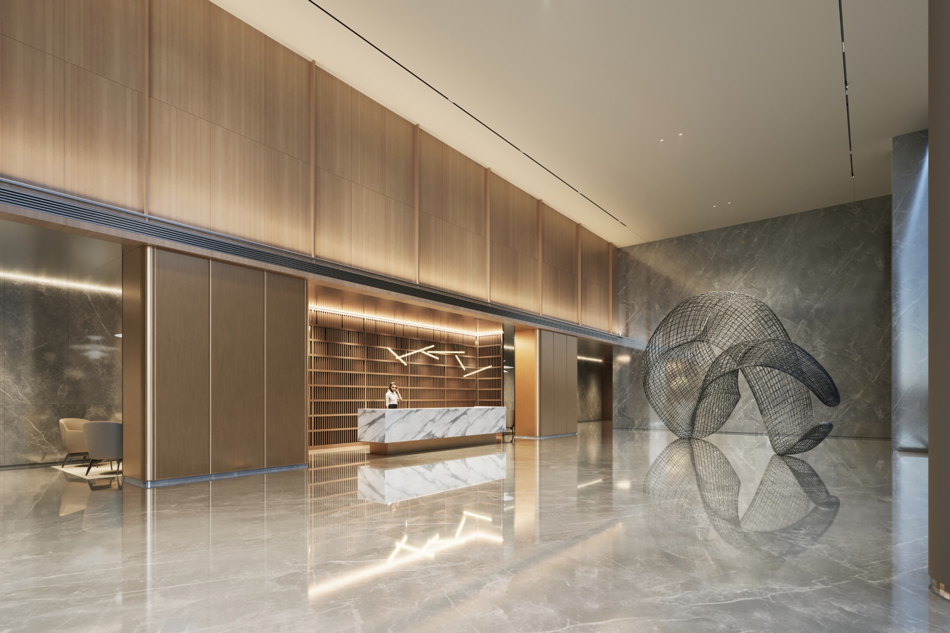
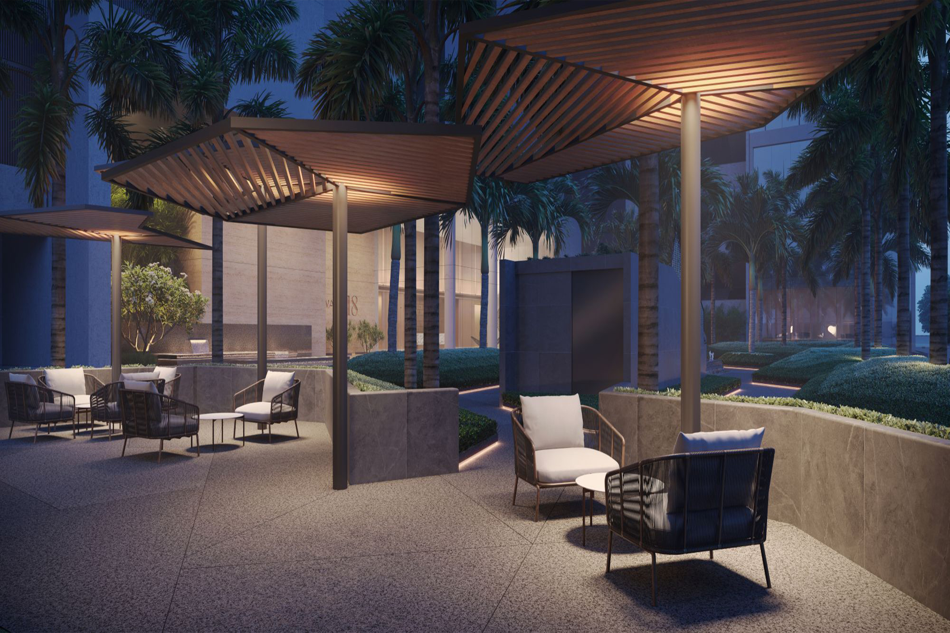
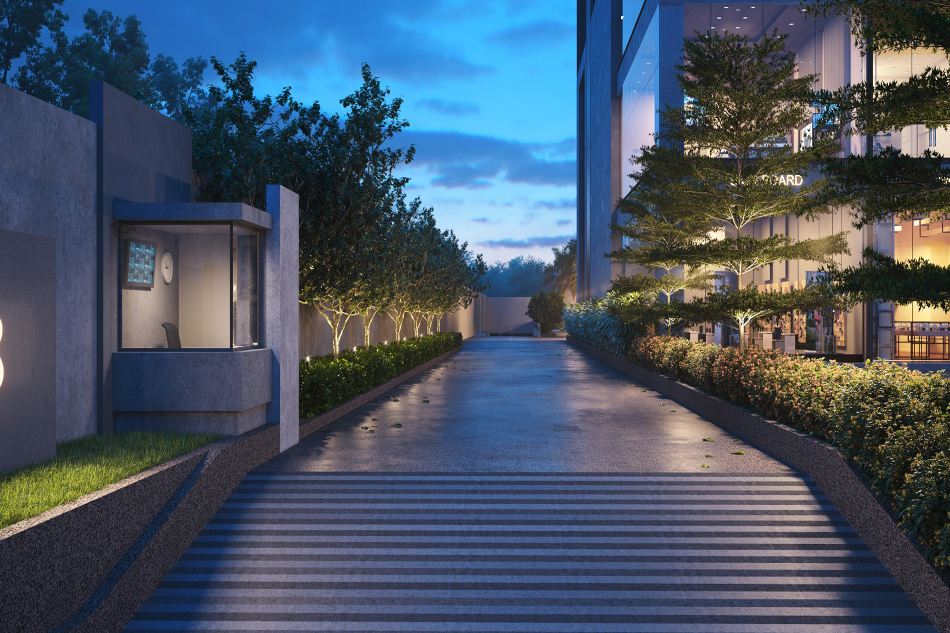
Every detail matters, because every life within our spaces matters.
"Every space we create is a promise of purpose, quality, and a better tomorrow."
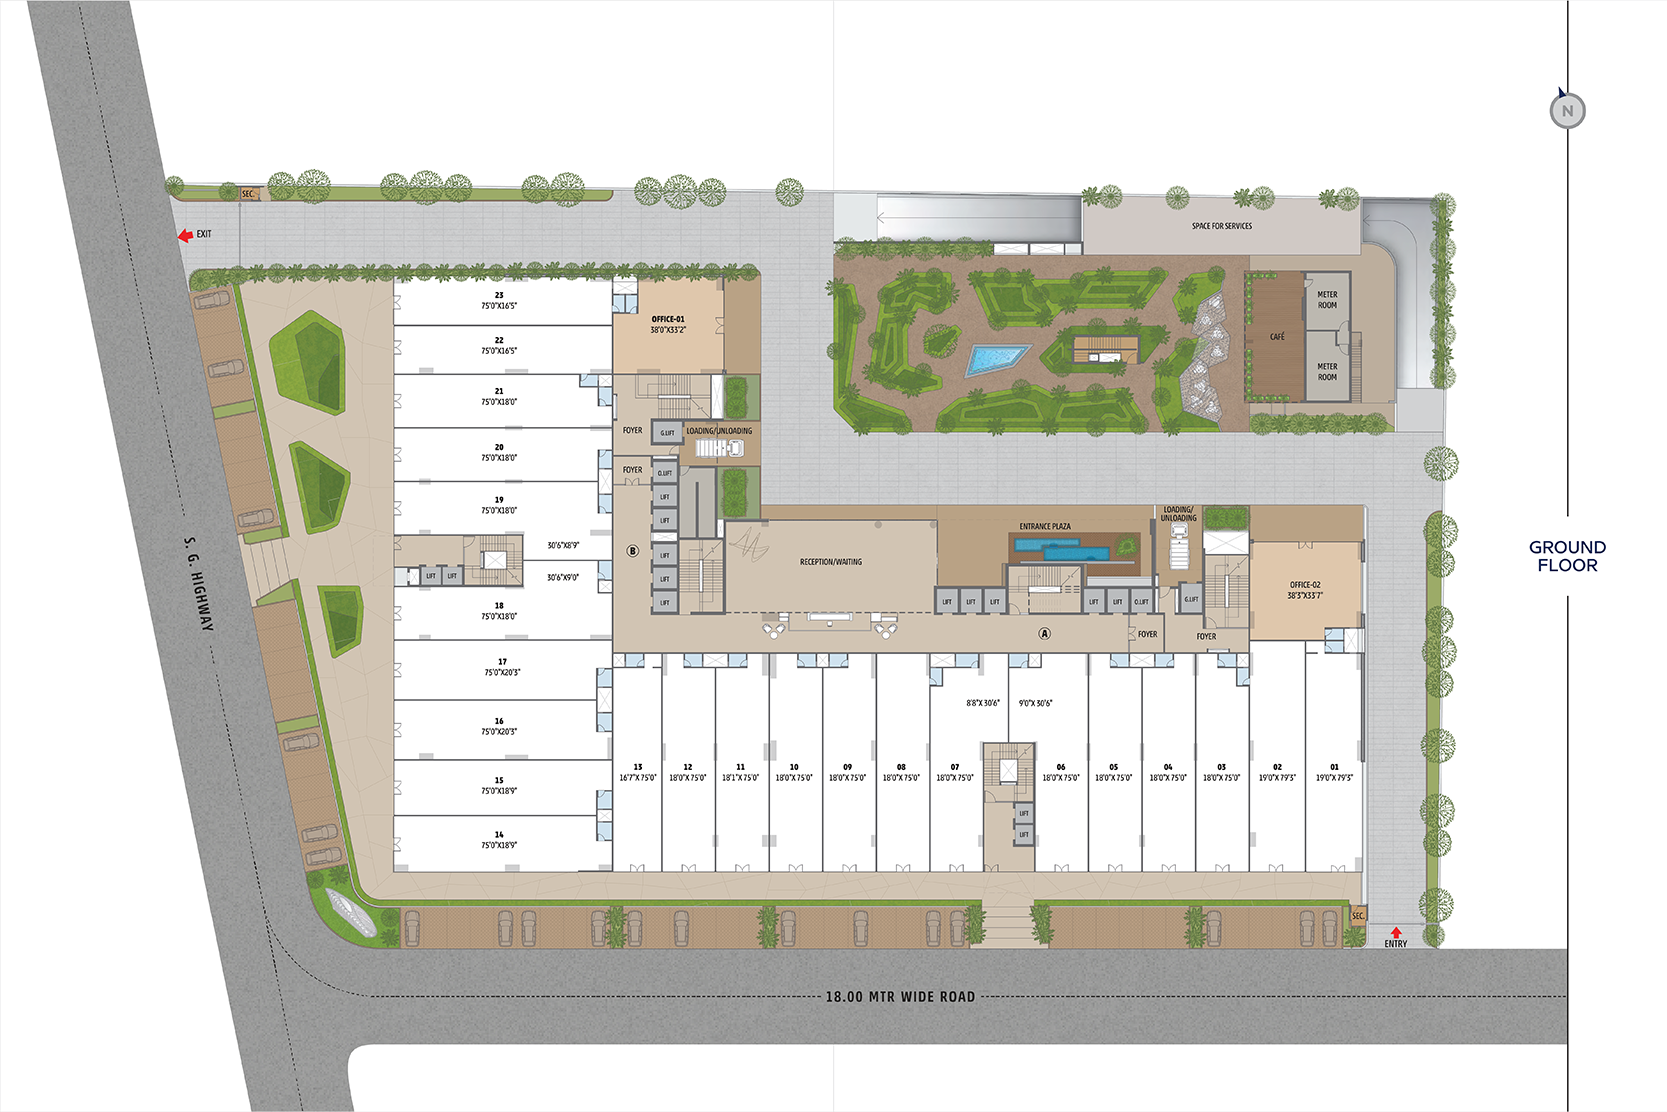
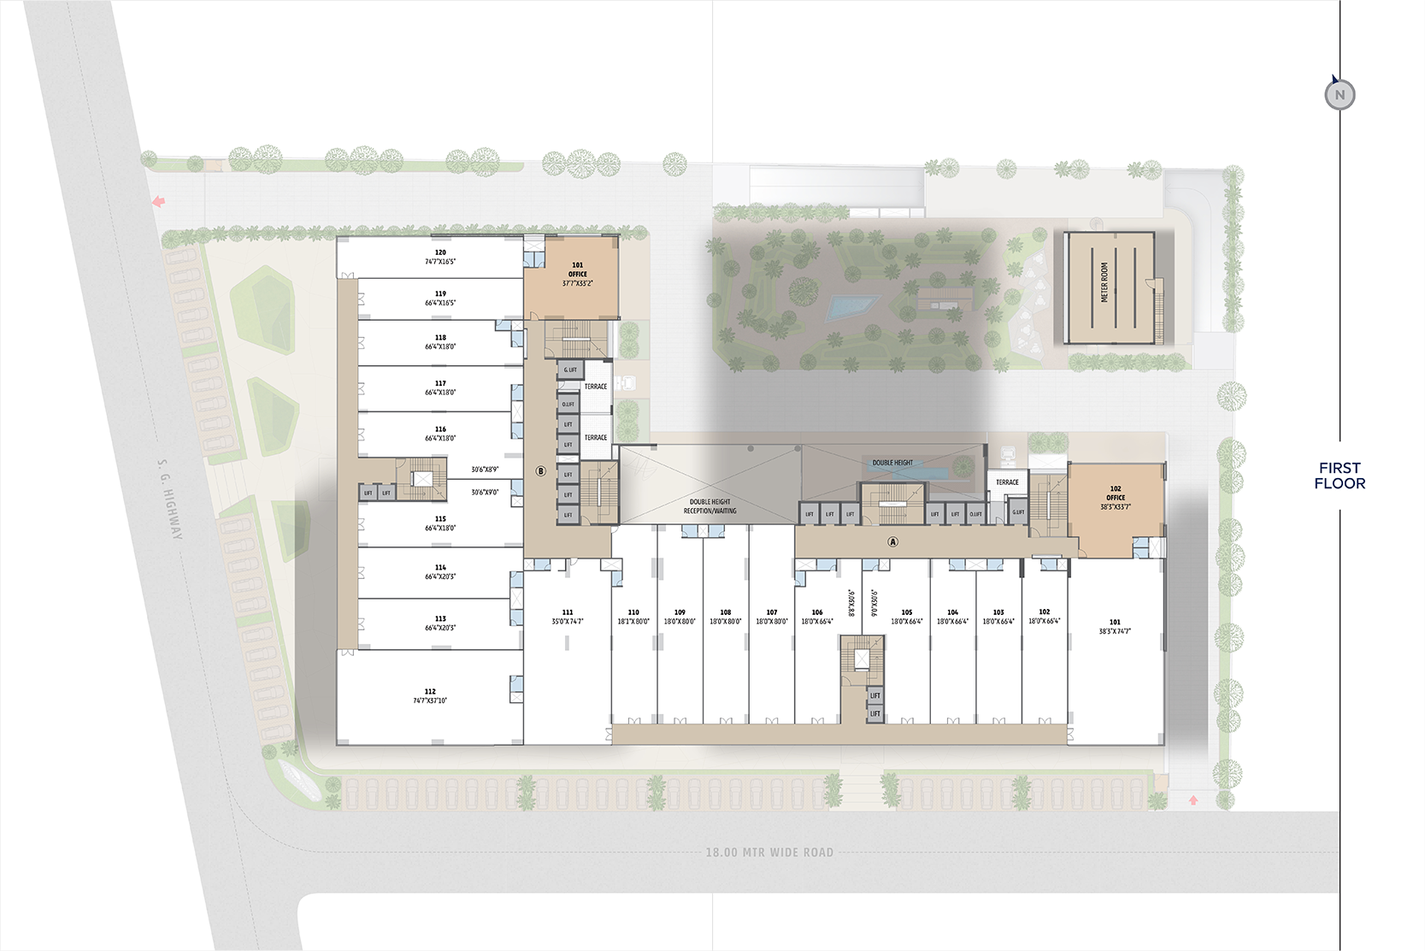
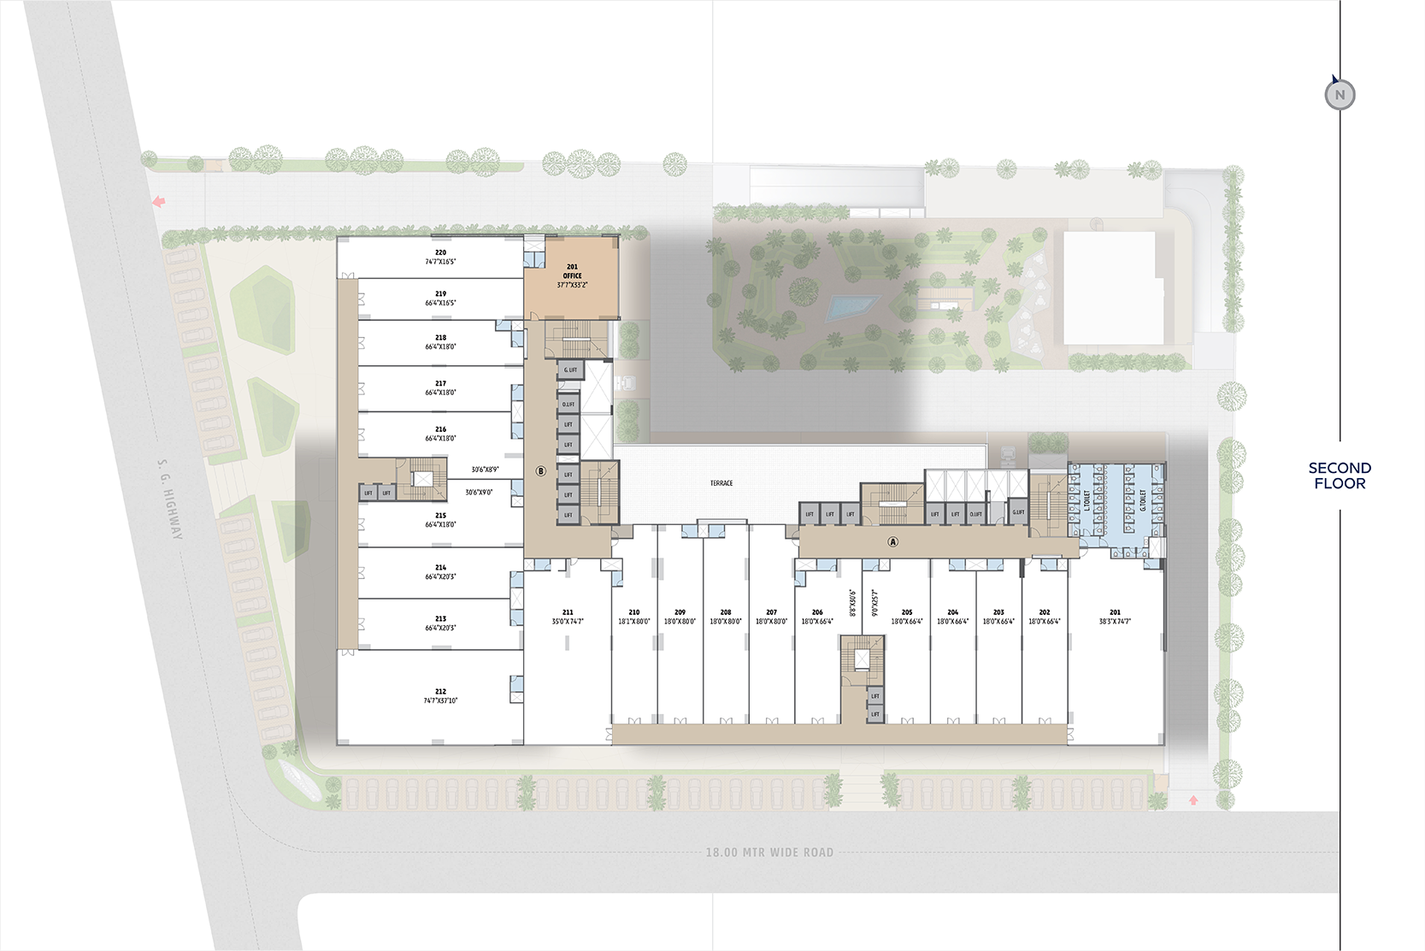
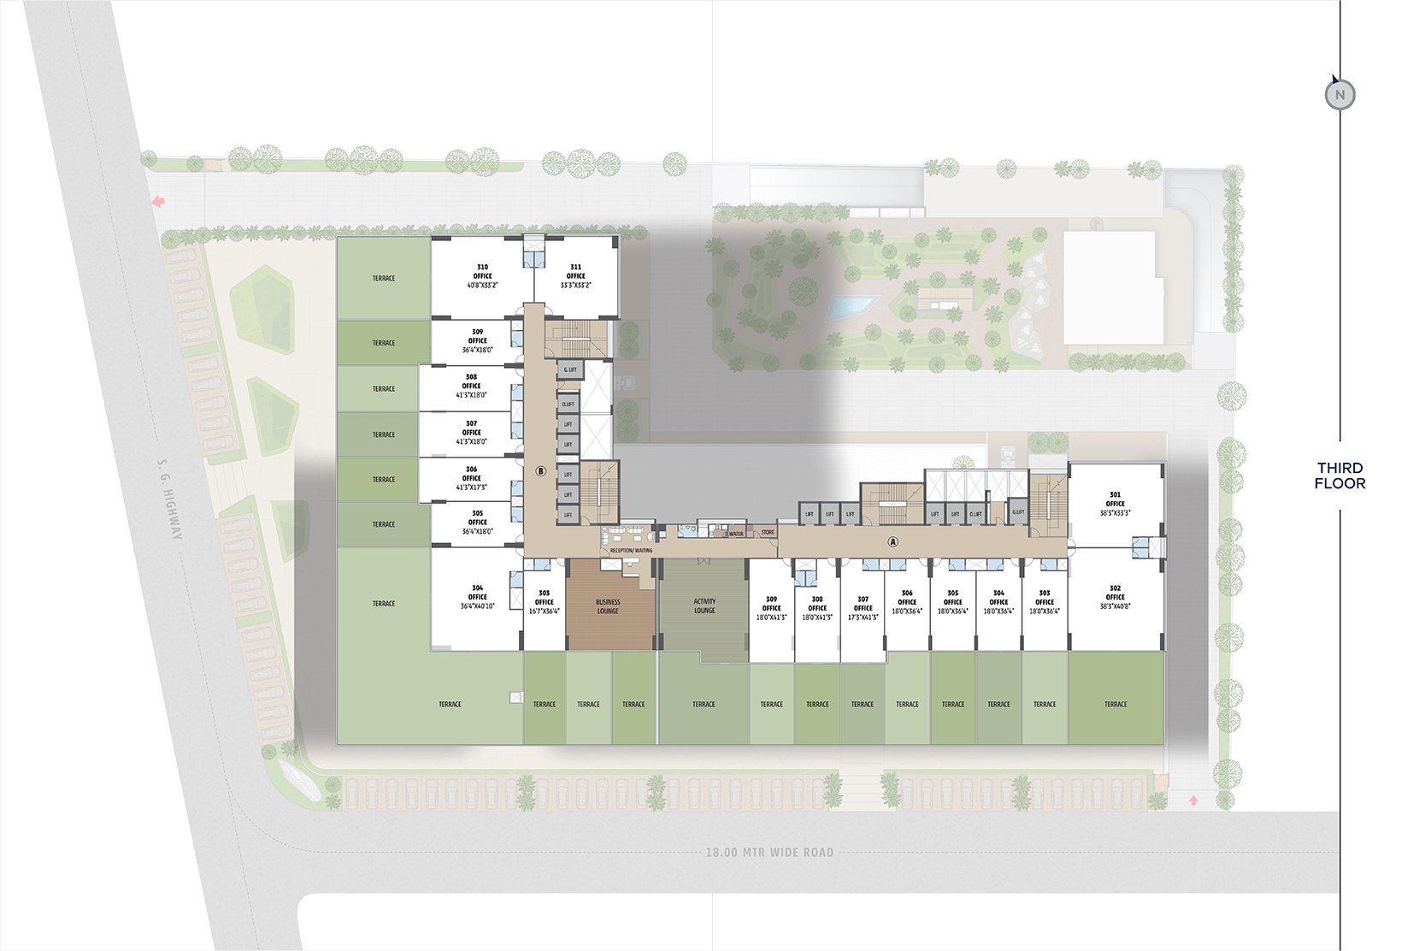
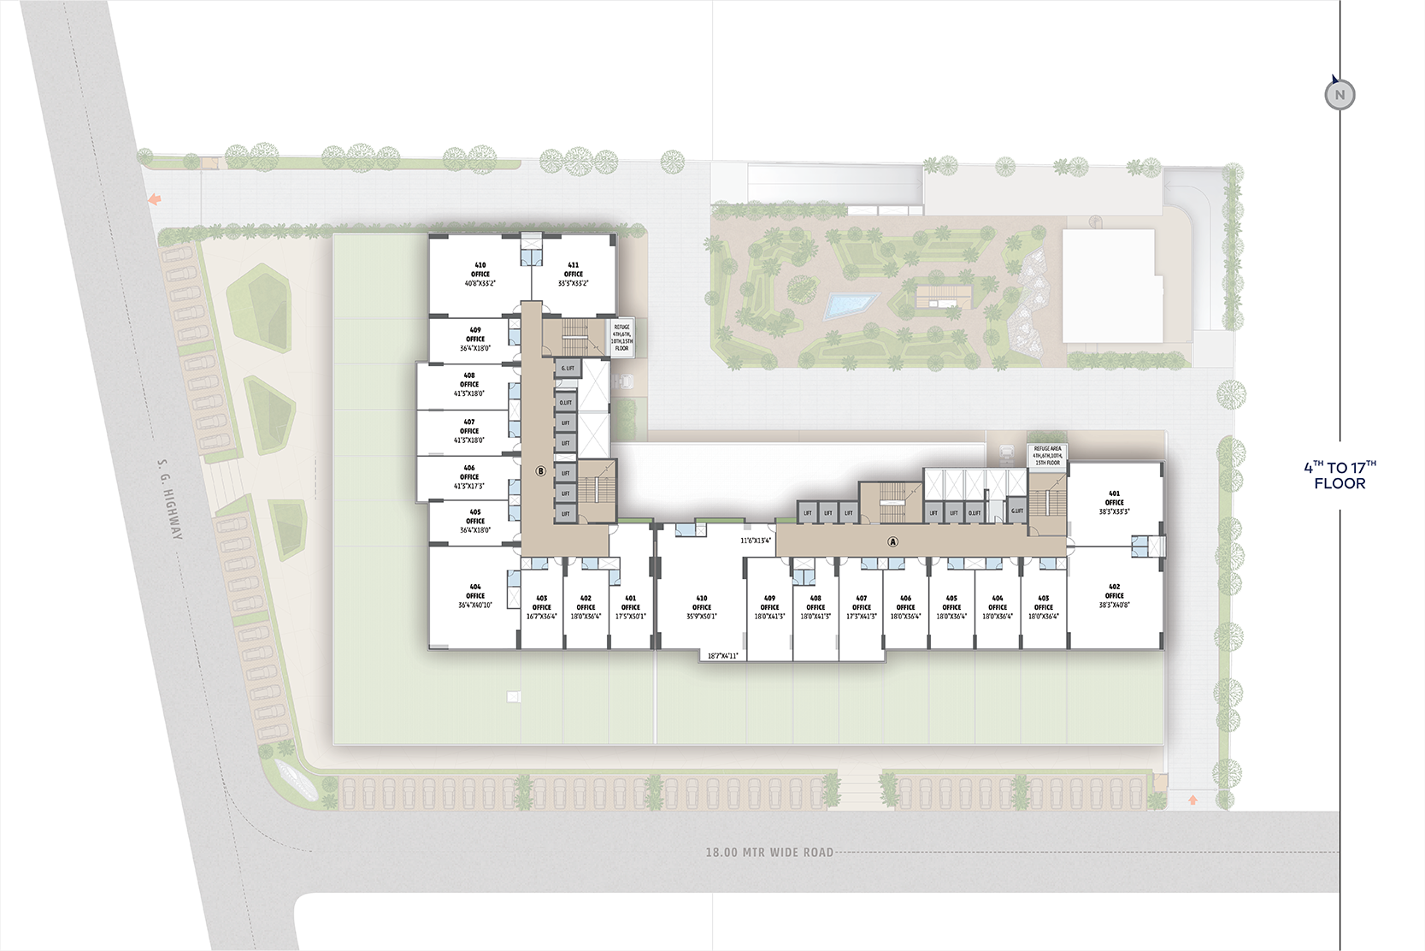
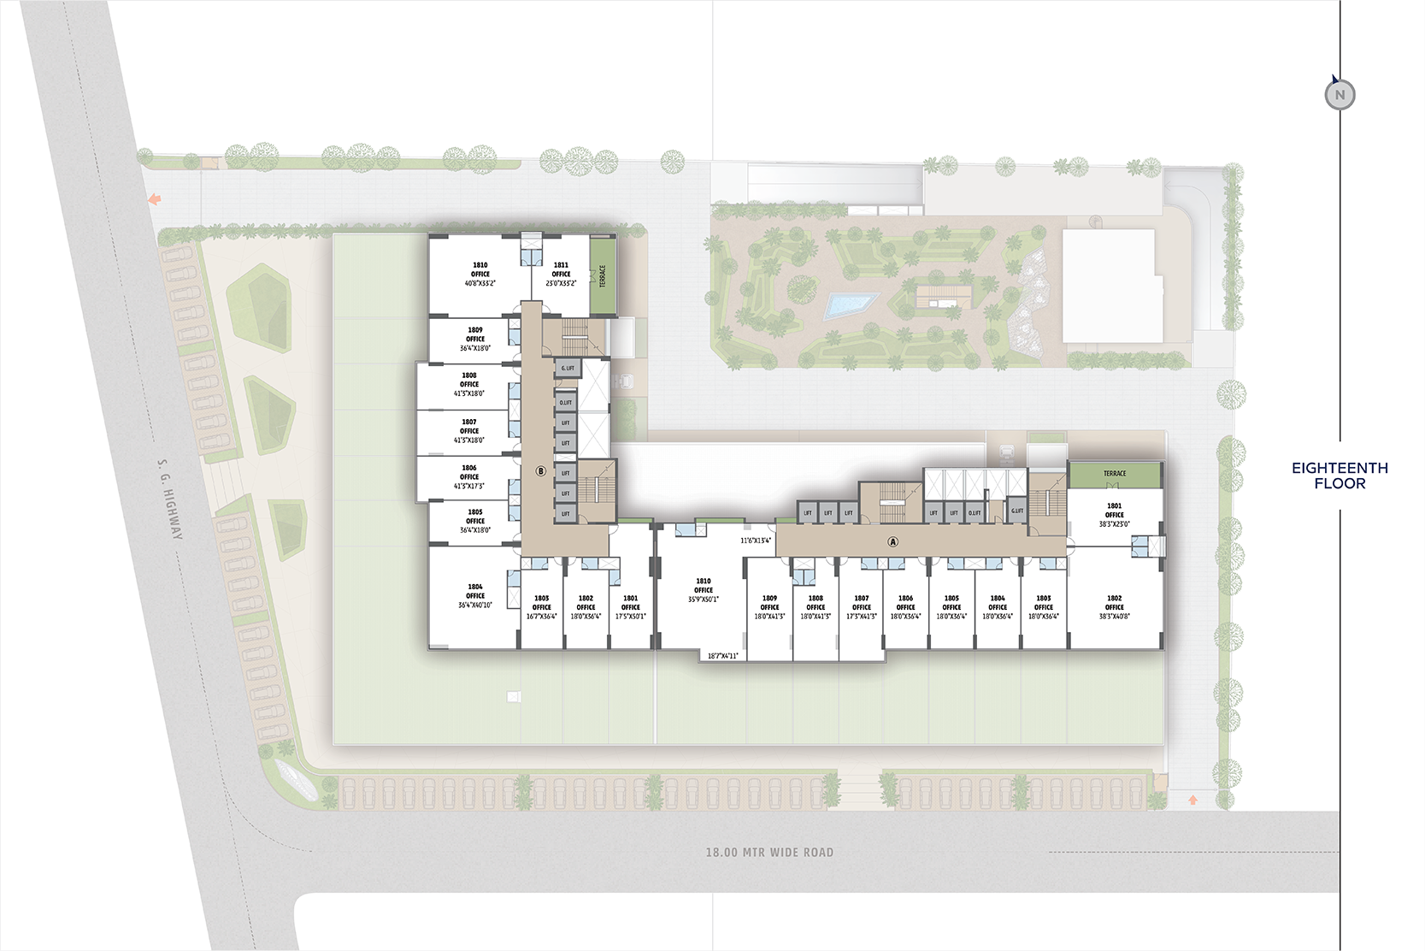
Commercial Spaces Crafted For Every Business
Flexible office and showroom spaces designed to suit businesses of every scale.
| Space Type | Configuration | Details |
|---|---|---|
| Office Spaces | 3rd – 18th Floor |
Minimum Size: 1,222 Sq.Ft. Floor Plate: 18,000 – 36,000 Sq.Ft. |
| Showrooms | Ground + 2 Floors | Minimum Size: 2,247 Sq.Ft. |
Daily comforts, built in.
Designed for Modern Business Excellence.
Every aspect of Swati 18 has been thoughtfully designed to create an exceptional business destination that combines architecture, functionality, and convenience.
An Iconic Presence, A Strategic Location
- Situated beside the upscale Palladium Mall.
- Offers unmatched visibility and brand prestige.
- Spans over 10,000 sq. m. of premium commercial development.
- Designed for businesses seeking prominence and convenience.
Distinctive Architecture, Inspired Functionality
- Elegant glass façade with abundant natural light.
- Grand double-height entrance foyer.
- Contemporary architecture with efficient planning.
- Perfect blend of aesthetics and functionality.
Smart Vertical Circulation
- 18 high-speed elevators.
- Dedicated Director's Lift.
- Efficient vertical movement for visitors and employees.
Spaces Tailored for Impact
- Ceiling height for showroom
- Office spaces with 11–13 ft. ceiling heights.
- East & North facing units as per Vastu principles.
- Panoramic high-street views from every office.
Designed for Operational Ease
- 6-level parking facility for 1,000+ cars.
- Dedicated visitor parking.
- Wide corridors for seamless movement.
- Separate loading and unloading zones.
A Complete Work-Life Ecosystem
- High-tech conference rooms.
- Premium business lounges.
- Elegant cafeteria and dining spaces.
- Fully equipped fitness centre.
- Designed to balance productivity and wellness.
Experience Swati 18 Virtually
Explore every detail of Swati 18 through our immersive walkthrough and discover a commercial destination designed for tomorrow's businesses.
Talk to us
At Swati Procon, we believe every space should do more than exist—it should inspire, connect, and elevate the lives of those who experience it.